
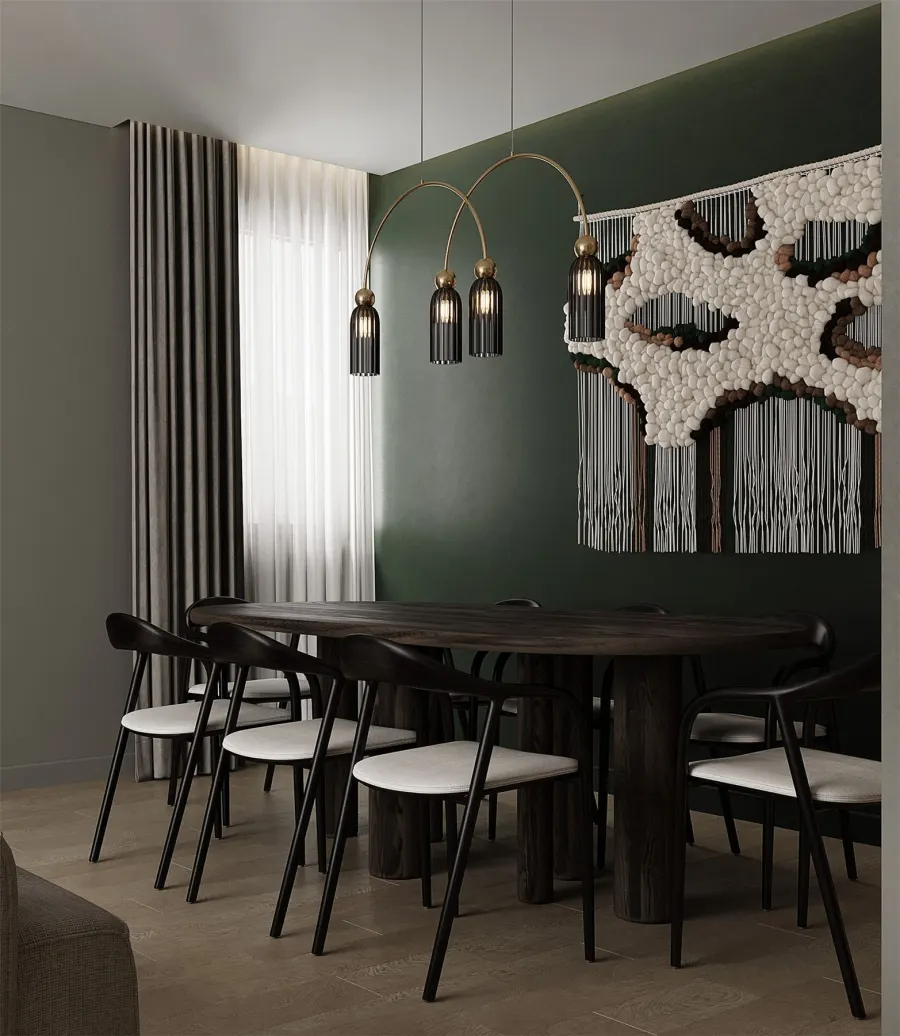
Interior design in Serbia. From the first measurement to the last socket.
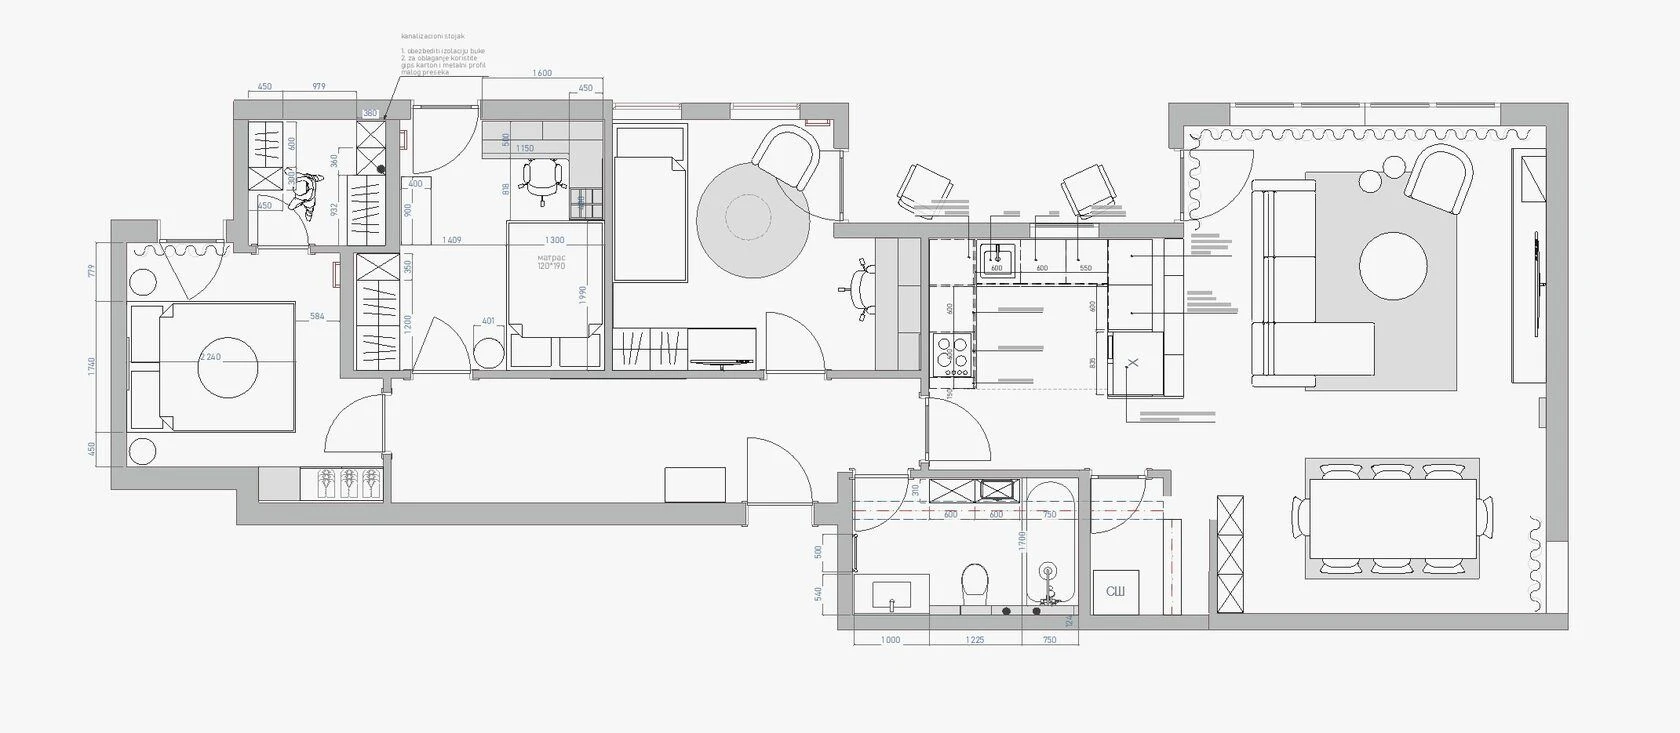
Click a room
I design apartments, houses and commercial spaces: the layout, the style, the 3D and the drawings builders can follow without questions. Above is a real plan of a 105 m² flat in Tivat.
Tivat, 105 m²
Projects
Projects in Montenegro: apartments, houses, bars, showrooms and gyms.
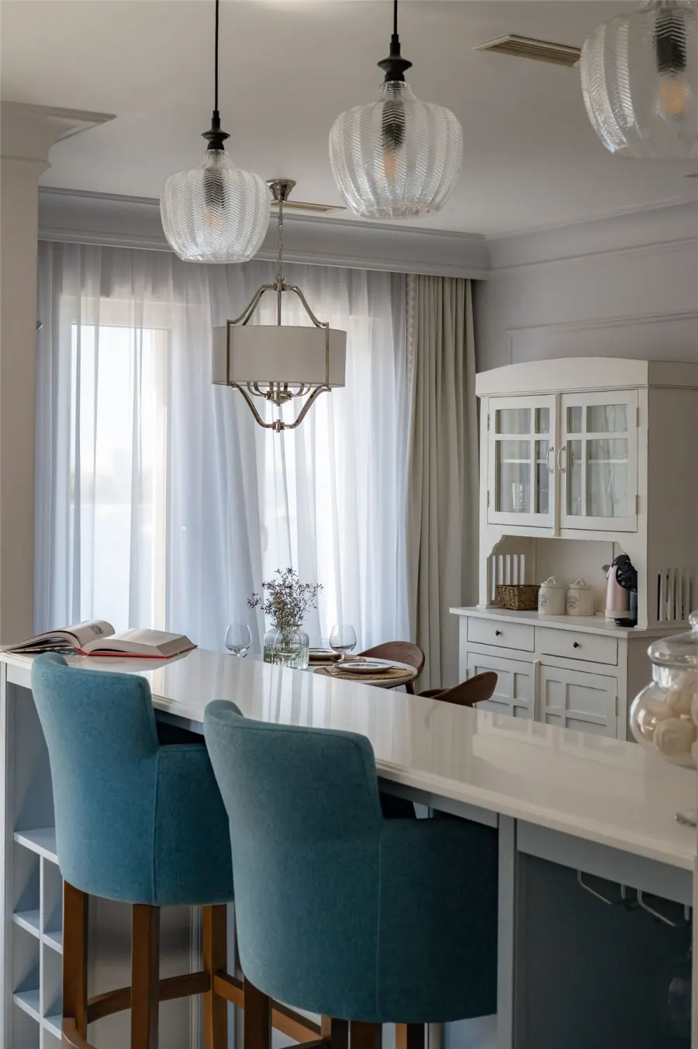
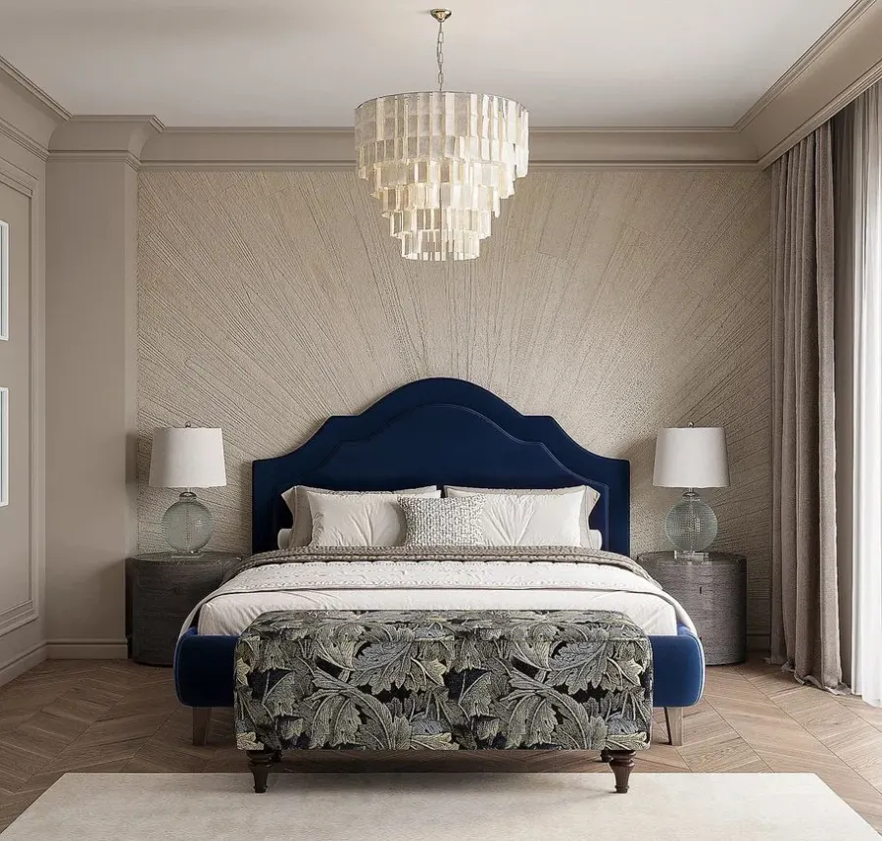
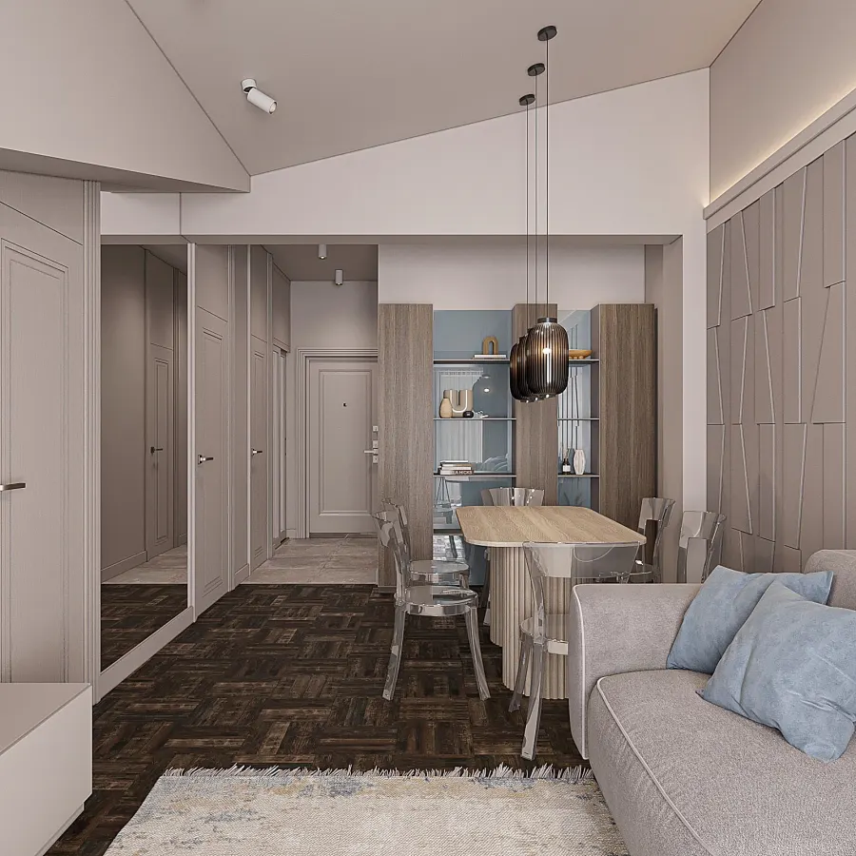
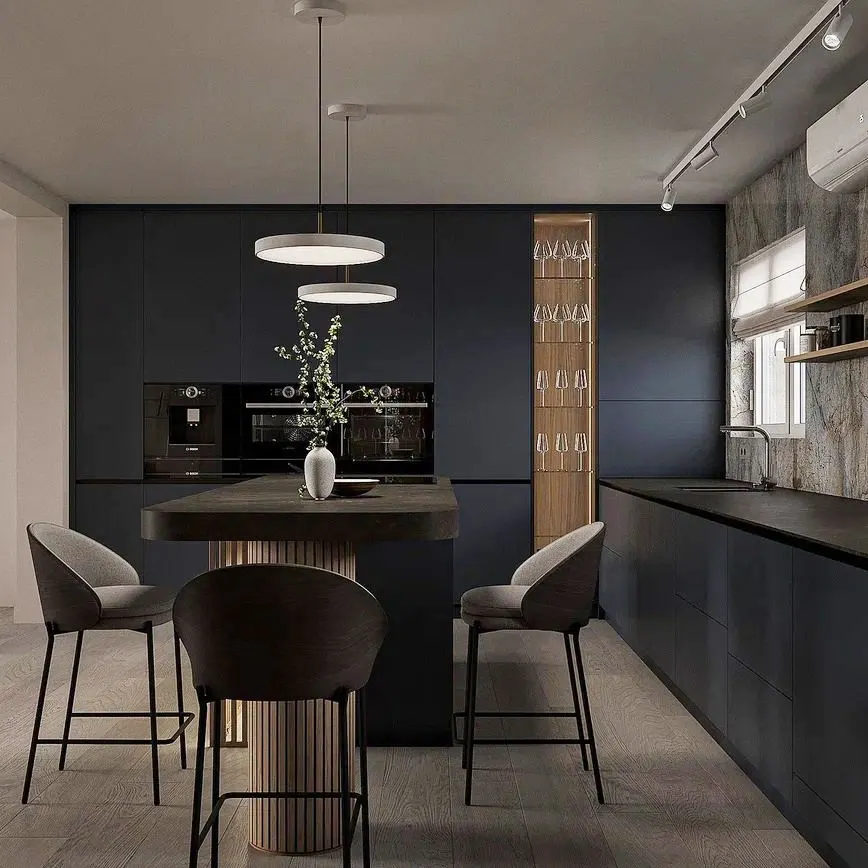
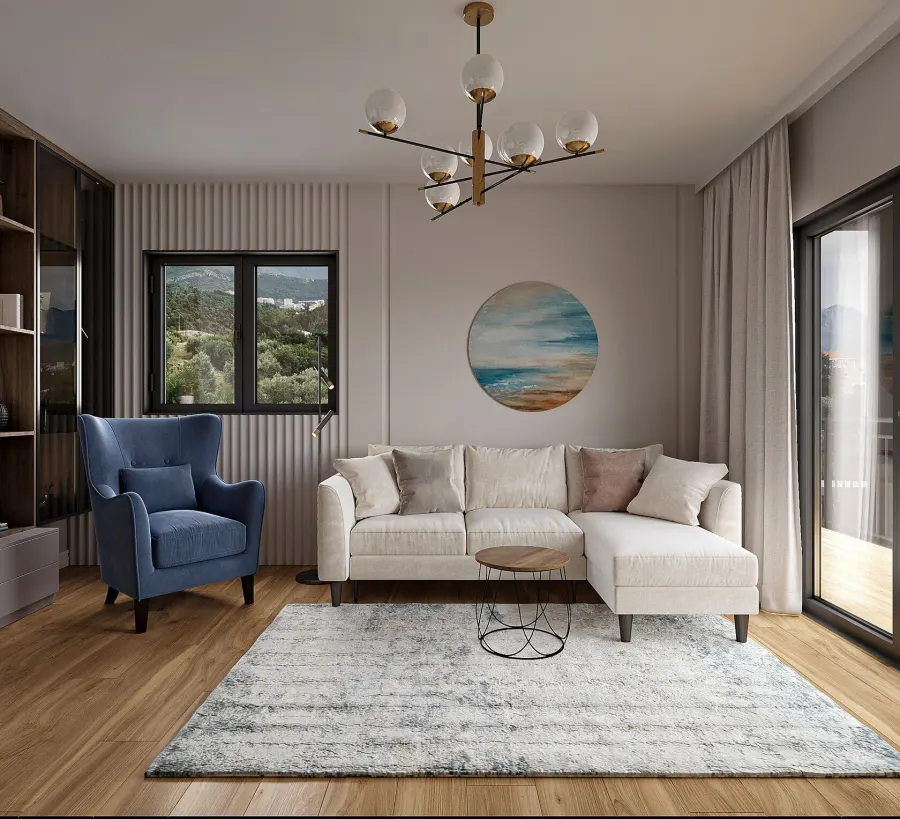
More projects
-
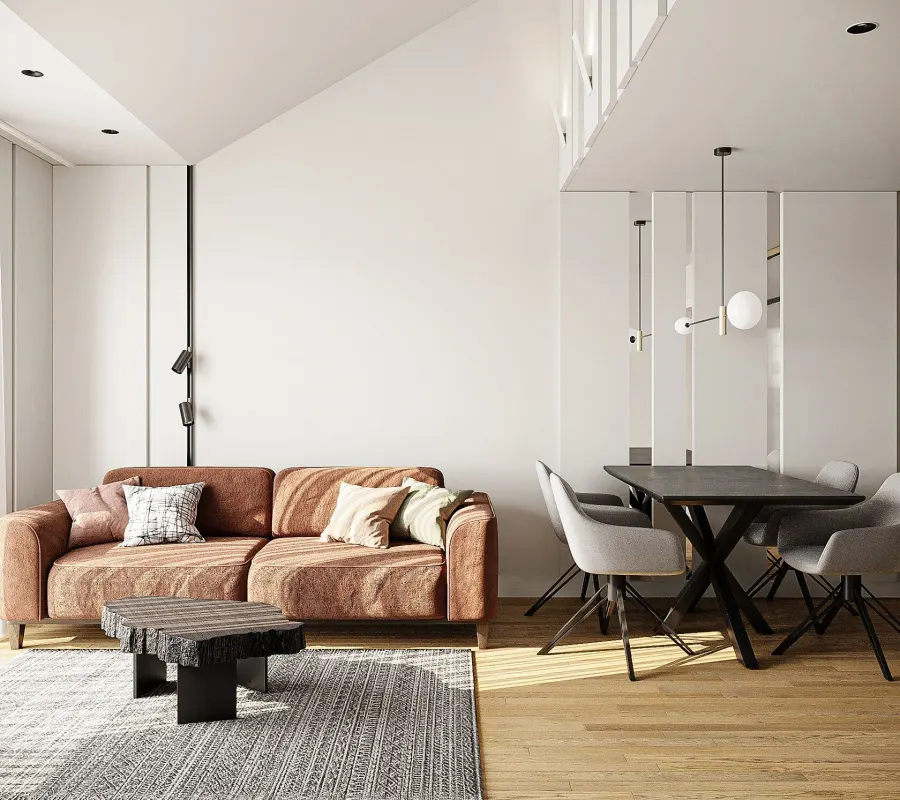 75 m²
75 m²A two-level apartment
Podgorica, Montenegro, 24 images
-
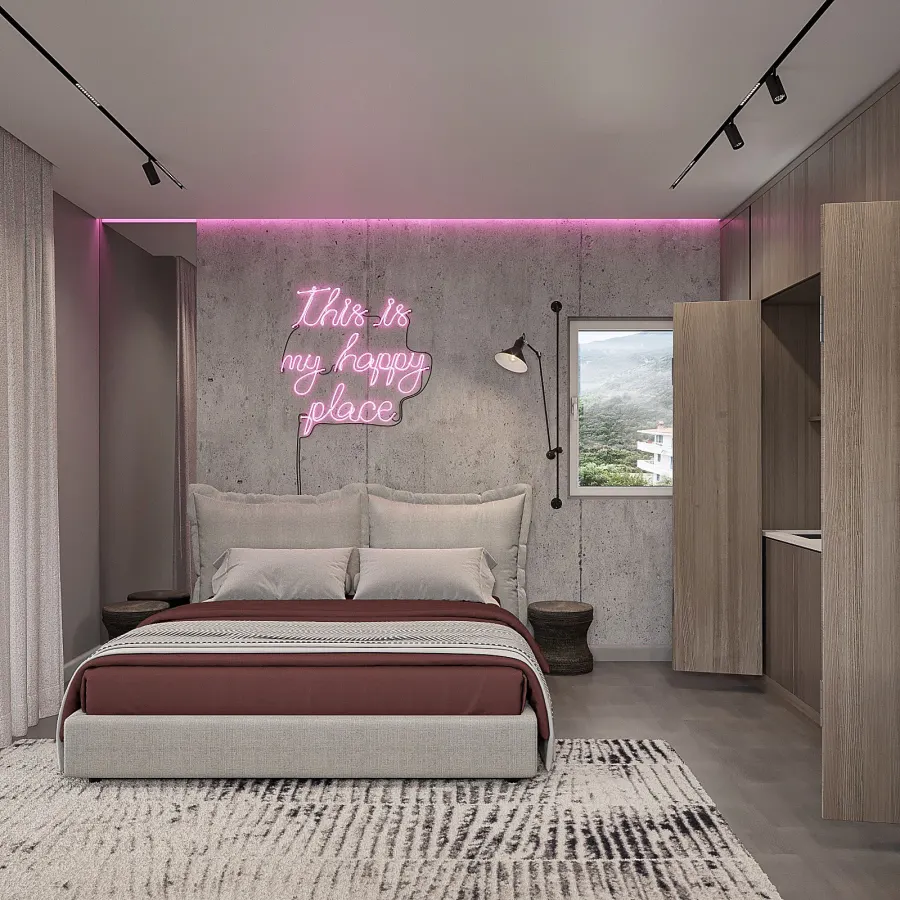 44 m²
44 m²An ergonomic studio with a hidden kitchen
Bečići, Montenegro, 12 images
-
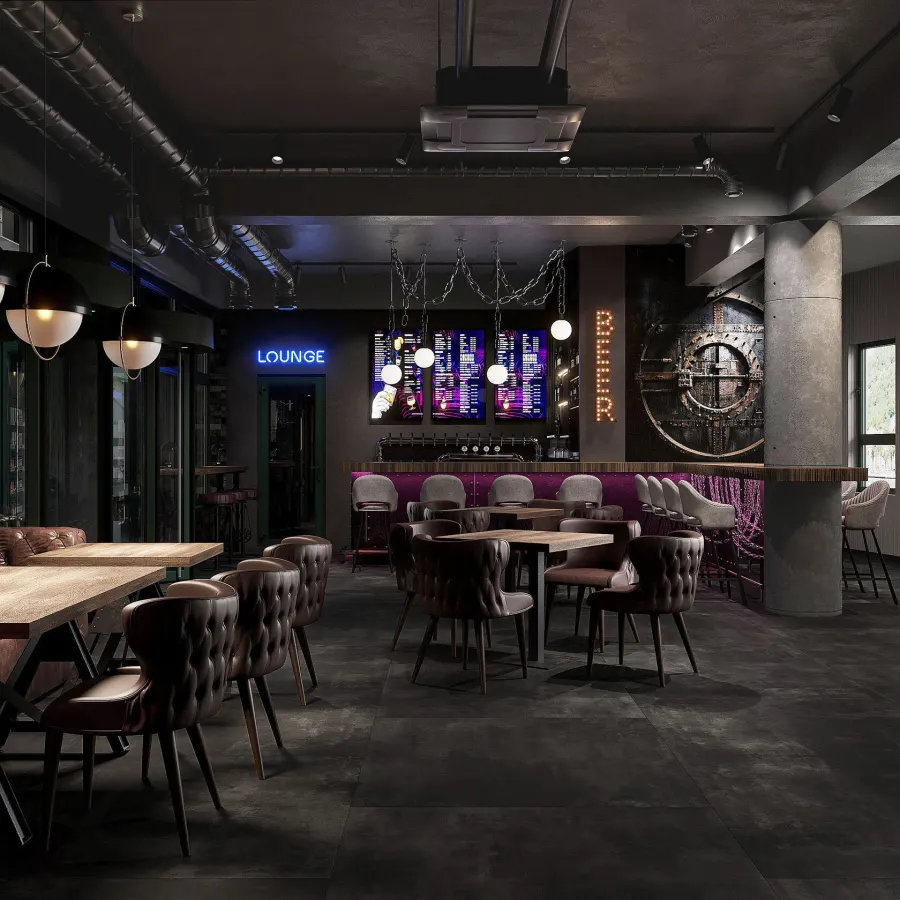 130 m²
A bar in a brutal industrial style
Budva, Montenegro, 8 images
-
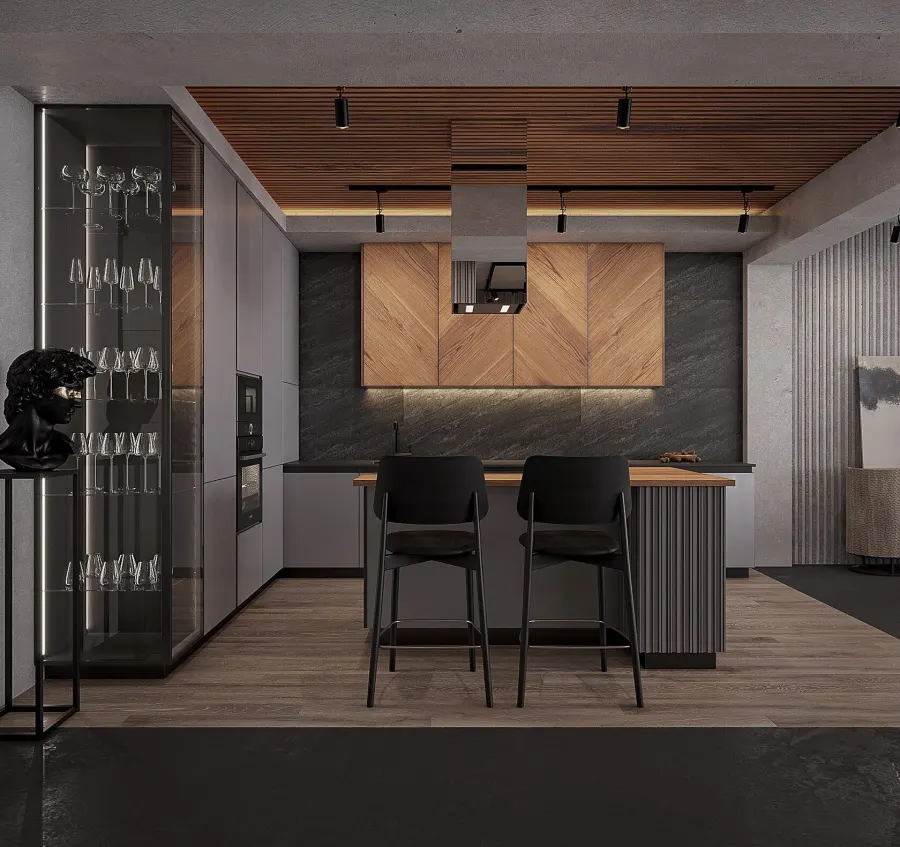 107 m²
A furniture showroom
Tivat, Montenegro, 12 images
-
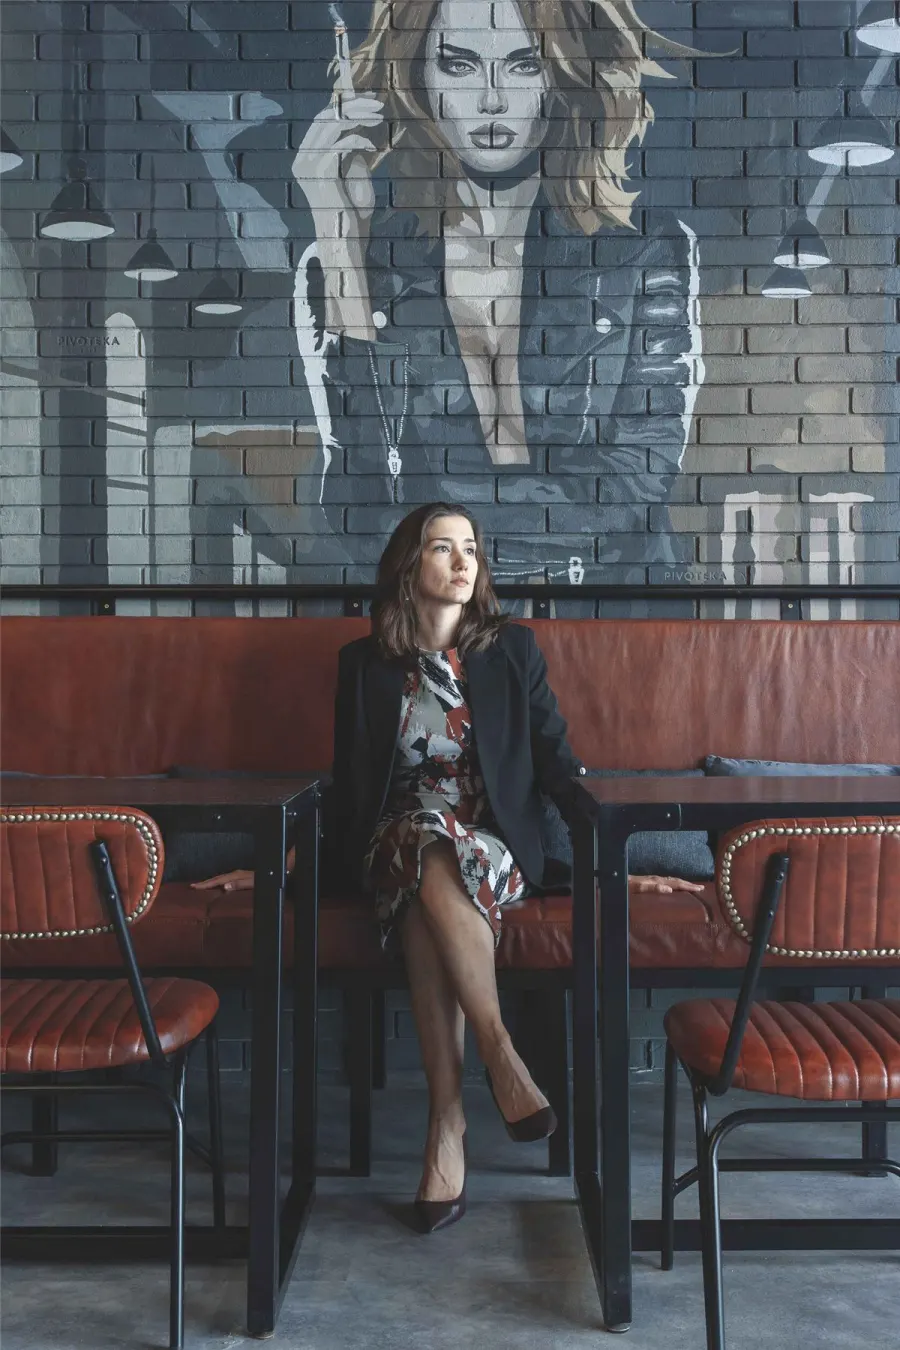 54 m²
54 m²An industrial-style bar in the capital
Podgorica, Montenegro, 12 images
-
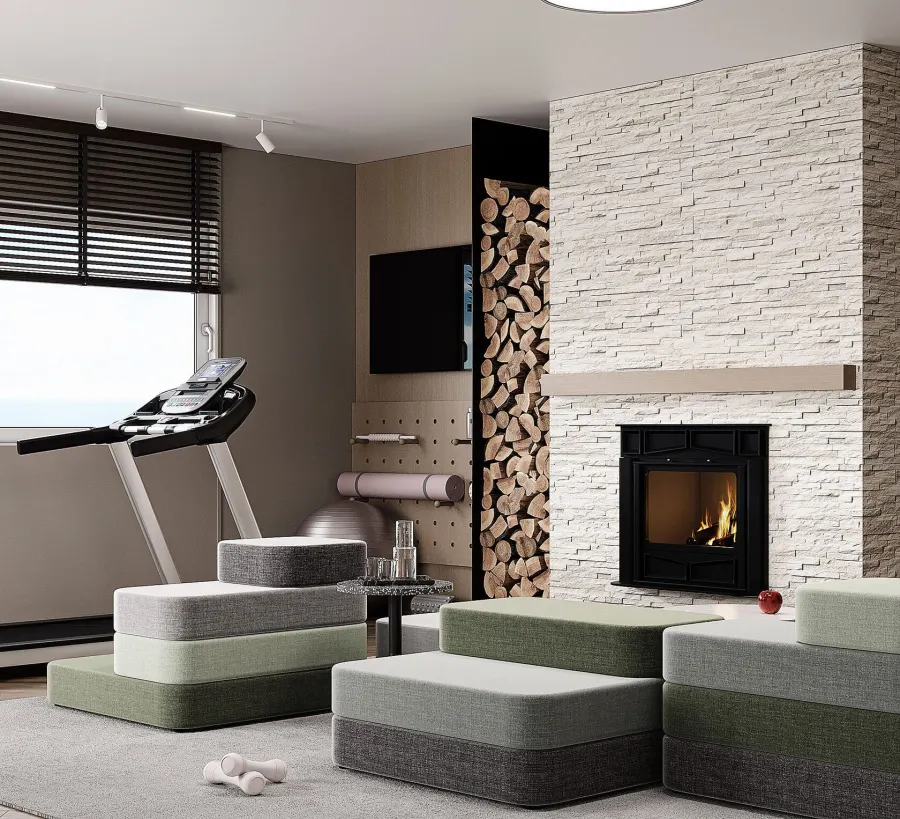 70 m²
70 m²A home gym with a relaxation area
Buljarica, Montenegro, 16 images
Pricing
You pay per square metre. Enter your area to see the total under each package.
m²
| Basic Layout and drawings for builders 20 € per m² | Standard Layout, style and a shopping list 40 € per m² | Comfort All of that, plus photoreal 3D 50 € per m² | |
|---|---|---|---|
| Measuring and photographing the space | ✓ | ✓ | ✓ |
| 2–4 layout options | ✓ | ✓ | ✓ |
| Drawings for builders | basic | full set | full set |
| Style concept as a collage | – | ✓ | ✓ |
| Materials and furniture list with links | – | ✓ | ✓ |
| Specs for custom furniture | – | – | ✓ |
| 3D visualisations | – | – | ✓ |
| 1 200 € for your space Choose | 2 400 € for your space Choose | 3 000 € for your space Choose |
Basic
Layout and drawings for builders
1 200 €20 € per m²
- Measuring and photographing the space
- 2–4 layout options
- Drawings for builders: basic
- Style concept as a collage
- Materials and furniture list with links
- Specs for custom furniture
- 3D visualisations
Standard
Layout, style and a shopping list
2 400 €40 € per m²
- Measuring and photographing the space
- 2–4 layout options
- Drawings for builders: full set
- Style concept as a collage
- Materials and furniture list with links
- Specs for custom furniture
- 3D visualisations
Comfort
All of that, plus photoreal 3D
3 000 €50 € per m²
- Measuring and photographing the space
- 2–4 layout options
- Drawings for builders: full set
- Style concept as a collage
- Materials and furniture list with links
- Specs for custom furniture
- 3D visualisations
Basic drawings cover demolition, construction and furniture layout. The full set adds wall elevations, electrics and plumbing.
Extra, priced on request
- Site supervision
- Buying furniture and materials
- Styling and decor
How I work
- 1
Brief and contract
We talk about how you live and what you like, and pick a package.
- 2
Measuring
I visit, measure and photograph the space.
- 3
Layout
You get 2–4 options and we choose one.
- 4
Concept
Colours, materials and style on one collage.
- 5
3D visualisations
You see every room before the renovation starts.
- 6
Working drawings
Drawings plus lists of materials, furniture and fittings.
- 7
Finished project
Hand it to your builders and they know what to do.
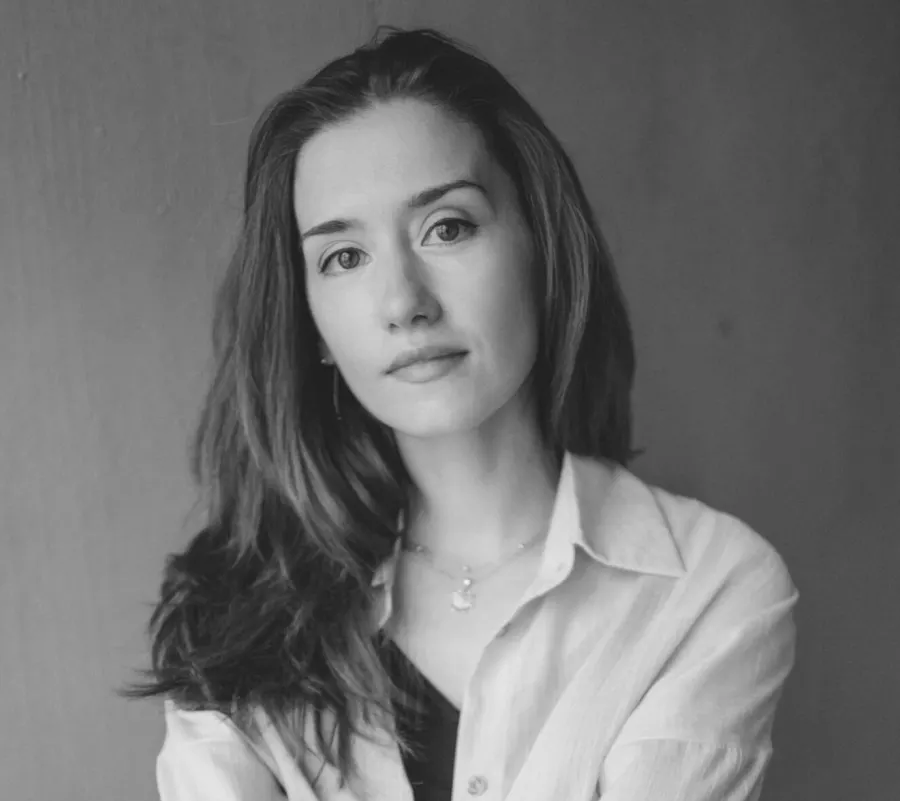
About me
I’m Natalia Timofeeva. For me an interior doesn’t start with the colour of the walls but with a story: who will live here, what they love, and what a morning in this home should feel like.
That is why every project has its own character. The Tivat apartment grew out of forest motifs, a flat in Budva brought images of old Moscow to life, and I designed the house in Buljarica for a family with two dogs and a cat. In a private house the gym shares its space with a fireplace and a sauna, so there is somewhere to warm up and rest after a workout. I don’t take ready-made solutions from a catalogue – I look for what fits you.
Creativity, to me, is a bold idea carried through to precision. A beautiful picture has to survive the renovation, so I work it out down to the drawing, the last socket, the link to every chair and every tile. Everything you see in the project can be bought and built.
I designed apartments, houses and commercial spaces in Podgorica and on the Montenegrin coast; now I live and work in Serbia. I speak Serbian and Russian.
Questions
How much does interior design cost?
The price is per square metre: the Basic package is €20/m², Standard €40/m² and Comfort €50/m². For a 60 m² apartment that comes to €1 200, €2 400 or €3 000. Basic covers measuring, 2–4 layout options and basic drawings for builders. Standard adds a style concept, the full set of drawings and a list of materials and furniture with links. Comfort also includes 3D visualisations and specs for custom furniture. Work out the price for your floor area with the calculator in the Pricing section.
What do I get at the end?
A finished project your builders can follow without extra questions. The full set of drawings includes the furniture layout, a plan of walls and partitions, the positions of sockets, switches and lights, ceiling and floor plans, and wall elevations for the bathroom and kitchen. With the drawings comes a list of materials and furniture: every item has a link, a product code and a store address, so you know exactly what you are buying and what it costs. The Comfort package adds photoreal 3D visualisations of every room.
How long does a project take?
It depends on the floor area, the package and how quickly we make decisions. The work goes in stages: measuring, layout options, style concept, 3D visualisations and working drawings. Most of the time goes into agreeing the layout and the 3D, because we refine each room until you like it. We agree on the exact timeline for your space up front and put it in the contract.
Do you work with clients in other countries?
Yes, online. In Serbia and Montenegro I come to measure and visit the site in person; with clients in other countries meetings and presentations happen over video calls and WhatsApp, Viber or Telegram. For measuring I send detailed instructions on what to measure and photograph.
Which cities do you work in?
I live in Serbia and work across the country: Belgrade, Novi Sad, Niš, Kragujevac, Subotica, Zrenjanin, Pančevo, Čačak, Kraljevo, Novi Pazar, Kruševac, Leskovac, Smederevo, Valjevo, Šabac, Sombor, Užice, Vranje and other towns. I also travel to Montenegro – to Podgorica and the coast: Herceg Novi, Kotor, Tivat, Budva, Bar and Ulcinj. I used to work there, and the projects on this site are from there. I come to measure and visit the site in person. With clients in other countries I work online and send detailed measuring instructions.
What if I don’t like the layout?
I prepare 2 to 4 layout options for every space, not just one. We go through each of them: how you move around the home, where daylight comes from, where things are stored, what the morning looks like when everyone is getting ready at once. We refine the chosen option together until it is right, and only then move on to style and furniture.
Do you design cafés, bars and commercial spaces?
Yes. Besides apartments and houses I design commercial spaces too: bars, showrooms, gyms – see examples among the projects. In commercial spaces what guests do not notice matters too: how staff move, the bar counter and storage, lighting for different times of day, and materials that stand up to daily wear.
Do you supervise the renovation and help with purchasing?
Yes, by arrangement. Site supervision means I visit the site or join online, check that the work follows the project, answer the builders’ questions and solve unexpected problems. I can also take on buying furniture and materials, and the final styling. These services are not part of the packages and are priced separately.
What do you need to start?
A floor plan of the apartment or house – if you do not have one, the address is enough and I will measure the space myself. Plus your wishes and a rough renovation budget. To save time, you can fill in the questionnaire on the site beforehand: questions about who lives there, how your day goes and what you like. Your answers become the design brief.
Which languages do you work in?
Meetings and presentations are in Serbian or Russian. The drawings and documents can be in Serbian, Russian or English – whichever your builders understand. That makes it easy to work with me if you have moved to Serbia.
Send me your brief
Fill in the fields and the message opens in WhatsApp. I reply within a day.
Or directly